
TL;DR: Your office layout — where you place your desk, how you arrange furniture, and how energy flows through the room — directly impacts your focus, productivity, and career trajectory. The ideal office feng shui layout follows five core principles: the command position, clear chi pathways, functional zones, balanced elements, and a solid backing. Whether you’re working from a dedicated room, a bedroom corner, or a cubicle, this guide covers every layout configuration with practical examples you can apply today.
When Steve Jobs Rearranged Pixar’s Entire Office
In 1999, Steve Jobs was designing Pixar’s new headquarters in Emeryville, California. He had one obsession: forcing people to run into each other. He initially wanted just two giant bathrooms for the entire building — one for men, one for women — so employees from different departments would have no choice but to cross paths. The architects talked him down to four, but the atrium remained the centerpiece: a massive open space with the cafeteria, mailboxes, and coffee bar, designed as a single collision point where animators, executives, and interns would inevitably interact.
Pixar president Ed Catmull later wrote in Creativity, Inc.: “The design of the building was based on Steve’s belief that the best ideas come from the random collision of people and ideas.” Pixar went on to produce an unprecedented streak of hits: Toy Story 2, Monsters Inc., Finding Nemo, The Incredibles — all created in a building designed around a single spatial principle.
Feng shui has understood this for 3,000 years. The flow of energy through a space — what floor plan you choose, how you position key furniture, and how people move through the room — dictates what happens in that space. Your office layout isn’t just furniture arrangement. It’s career architecture.
Self-Check: Is Your Office Layout Working Against You?
Before diving into solutions, score yourself honestly. One point for each “yes”:
- ⬜ My desk faces a wall with no view of the door
- ⬜ I have to walk around furniture to get to my desk
- ⬜ My office feels cramped or claustrophobic
- ⬜ Two or more people share a desk layout that feels chaotic
- ⬜ My desk is directly in line with the door (anyone walking by can see my screen)
- ⬜ There’s a sharp corner (wall, shelf, cabinet) pointing at my chair
- ⬜ I can’t fit a second chair for visitors in my office
- ⬜ My desk is positioned under a ceiling beam or sloped ceiling
- ⬜ I have no clear separation between work zone and rest zone
- ⬜ The room has an awkward shape (L-shaped, extremely narrow, or dead corners)
Your Score:
– 0-2: Your layout is solid. The tweaks below will optimize it further.
– 3-5: Moderate layout issues. Fixing one or two key problems will make a noticeable difference.
– 6-8: Your layout is actively draining your career energy. Prioritize the first three solutions in the comparison table below.
– 9-10: Layout emergency. Pick one fix from the quick solutions table and do it today.
🖥️ Scored 3 or above? Let our planner find the fixes for you.
Place your desk and office elements on the bagua grid, enter your birth date, and get personalized feng shui layout recommendations based on your Kua number — in under 2 minutes.
What Is Office Feng Shui Layout?
Office feng shui layout is the strategic arrangement of furniture, pathways, and functional zones within a workspace to optimize the flow of chi (energy) for career success, focus, and wellbeing. It goes beyond individual desk placement — it’s about how the entire room works as a system.
While desk placement focuses on where your chair sits (covered in our feng shui desk placement guide), layout governs the bigger picture: how you enter the room, how you move through it, where different activities happen, and how energy circulates. A perfectly placed desk in a poorly laid-out room is like a great engine in a car with a broken chassis.
Feng shui master Lillian Too puts it simply: “The layout of your office is the blueprint of your career. If the blueprint is wrong, nothing you build on top of it will stand.”
The ancient text Huangdi Zhaijing (黄帝宅经, “The Yellow Emperor’s Classic of Dwelling”), dating back to the Han dynasty, established the fundamental principle that the arrangement of spaces within a dwelling directly shapes the fortune of its inhabitants. The layout wasn’t decorative — it was considered destiny.
Common Misconceptions About Office Layout
| ❌ Misconception | ✅ Truth |
|---|---|
| “The command position is the only layout rule that matters.” | The command position is important, but it’s one of five core principles. A desk in command position with blocked pathways or no zone separation still fails. |
| “Feng shui layout is just about desk placement.” | Layout covers the entire room: pathways, zones, furniture arrangement, window and door relationships, and how people experience the space upon entering. |
| “Open-plan offices are bad feng shui.” | Open-plan layouts can work if they incorporate zones, partial dividers, and personal territory markers. The problem isn’t openness — it’s lack of defined zones. |
| “You need a big room for good feng shui layout.” | Small rooms can have excellent feng shui. It’s about proportion and flow, not square footage. A well-arranged 80 sq ft office beats a poorly arranged 200 sq ft one. |
| “Layout is a one-time setup.” | Your layout should evolve with your career. A job-hunting layout differs from a managing-a-team layout. Revisit your office arrangement every 6-12 months. |
The 5 Core Principles of Office Feng Shui Layout
1. The Command Position (The Foundation)
The command position is the single most important layout principle: your desk should be positioned so you can see the door without being directly in line with it. The ideal position is diagonal from the door, with a solid wall behind you.

This principle is rooted in evolutionary psychology. Harvard evolutionary biologist E.O. Wilson’s prospect-refuge theory explains that humans feel safest and most focused when they can see approaching threats (prospect) while having protection behind them (refuge). A 2016 meta-analysis found consistent evidence supporting this theory across architectural and environmental psychology research. Modern neuroscience confirms this: the amygdala — your brain’s threat-detection center — stays partially activated when you can’t see what’s behind you, consuming cognitive resources you need for work.
There are three levels of command position quality:
| Level | Position | Energy Impact |
|---|---|---|
| 🥇 Best | Diagonal from door, solid wall behind, full door view | Maximum focus, career stability |
| 🥈 Good | Directly facing the door from the opposite wall (not in line) | Good focus, slight over-exposure |
| 🥉 Acceptable | Side view of door, solid wall behind | Moderate focus, energy leak |
| ❌ Avoid | Back to door, desk against wall facing wall | Anxiety, blocked opportunities |
If you can’t achieve the ideal position, use a desktop mirror to see the door behind you. Even a small convex mirror placed on your monitor or desk corner can restore the command position effect. For more details on desk positioning, see our feng shui desk placement guide.
2. Clear Chi Pathways
Energy needs to flow, not rush. Your office should have at least one clear, unobstructed pathway from the door to your desk that’s at least 3 feet (90 cm) wide.
Think of chi like water: if the pathway is too narrow (under 2 feet), energy rushes through like rapids — creating chaotic, stressful energy. If the pathway is blocked by furniture, energy stagnates — creating stuck, stagnant career energy. If the pathway is too wide and straight (a direct line from door to chair), energy rushes past you without benefiting you.
The ideal pathway curves gently from the door to your desk. This creates what feng shui calls “meandering chi” — the same principle behind curved garden paths in classical Chinese gardens. It slows energy down enough to nourish your workspace without letting it stagnate.
Pro tip: If your office is small and you can’t create a curved path, place a small plant or decorative object on the side of your desk facing the door. This gently redirects incoming energy toward you rather than letting it rush past.
3. Functional Zones — Work, Think, Store
Every office layout should have three distinct zones, even if the room is small:
| Zone | Purpose | Yang/Yin | Characteristics |
|---|---|---|---|
| Work Zone | Active tasks, computer, calls | Yang (active) | Bright, facing outward, near power outlets |
| Think Zone | Reading, planning, creative work | Yin (calm) | Softer light, comfortable seating, away from door |
| Storage Zone | Files, supplies, equipment | Neutral | Along walls, organized, not blocking pathways |
How to create zones in different room sizes:
- Large room (200+ sq ft): Use furniture as dividers — a bookshelf between work and think zones, a rug defining each area
- Medium room (100-200 sq ft): Use lighting and color to differentiate zones — bright task light for work zone, warm lamp for think zone
- Small room (under 100 sq ft): Use vertical space — a wall-mounted shelf above your desk creates a mental “storage zone” even if it’s physically in the same area
The most common layout mistake is the “everything zone” — a desk that serves as workspace, eating area, storage surface, and crafts table simultaneously. This creates what feng shui calls “mixed chi” — confusing energy that makes it hard to switch between work modes. For rooms combining office and bedroom functions, read our feng shui bedroom desk placement guide.
4. The Five Elements in Layout
Every office layout should represent all five elements, but the ratio depends on your work type. Here’s how each element translates into layout decisions:
| Element | Shape | Layout Application | Best For |
|---|---|---|---|
| Wood 🌱 | Tall, rectangular | Vertical shelving, tall plants, upward-reaching decor | Creativity, growth, startups |
| Fire 🔥 | Triangular, pointed | Angular decor, upward lighting, red/purple accents | Sales, leadership, presentations |
| Earth 🪨 | Square, flat | Low shelving, square rugs, stable heavy furniture | HR, operations, counseling |
| Metal ⚙️ | Round, circular | Round tables, metal filing cabinets, curved desk accessories | Accounting, law, precision work |
| Water 🫧 | Wavy, irregular | Flowing curtains, asymmetrical shelving, mirrors | Marketing, networking, job hunting |
A good rule of thumb: Make sure at least three of the five element shapes are represented in your layout. The dominant element should match your career goal. When in doubt, start with rectangular shapes (wood) and add round elements (metal) for balance — this combination supports both creativity and precision.
Note on individual differences: Everyone has a unique elemental balance based on their Chinese zodiac and bazi (八字) chart. Someone with naturally strong fire energy (prone to anxiety or restlessness) may feel overstimulated by too many triangular shapes or red accents. If you know your element profile, adjust accordingly. When in doubt, observe how you feel in the space — your body knows what’s right.
5. Solid Backing (The Mountain Principle)
In feng shui, the “mountain” behind you represents career support — from superiors, mentors, and the stability of your position. A solid wall behind your desk is the ideal. A window behind your desk is problematic because energy escapes behind you, symbolizing unstable career footing.
The backing hierarchy:
| Behind Your Desk | Symbolism | Energy Impact |
|---|---|---|
| Solid wall (no windows) | Mountain support, career stability | ⭐⭐⭐⭐⭐ |
| Wall with small, high window | Mostly stable, slight energy leak | ⭐⭐⭐⭐ |
| Bookshelf or tall cabinet | Artificial mountain, decent support | ⭐⭐⭐ |
| Door behind you | Backstabbed, no support | ⭐ |
| Large window behind you | Energy drains away, career instability | ⭐ |
If you must sit with a window behind you, use a high-backed chair (above your head) and hang a faceted crystal in the window to disperse energy. The chair acts as a portable mountain. For more on window positioning, see our complete feng shui for office guide.
Layout by Room Type
Dedicated Home Office (Best Case)
A dedicated room gives you the most layout control. Here’s the optimal layout for a rectangular dedicated office:
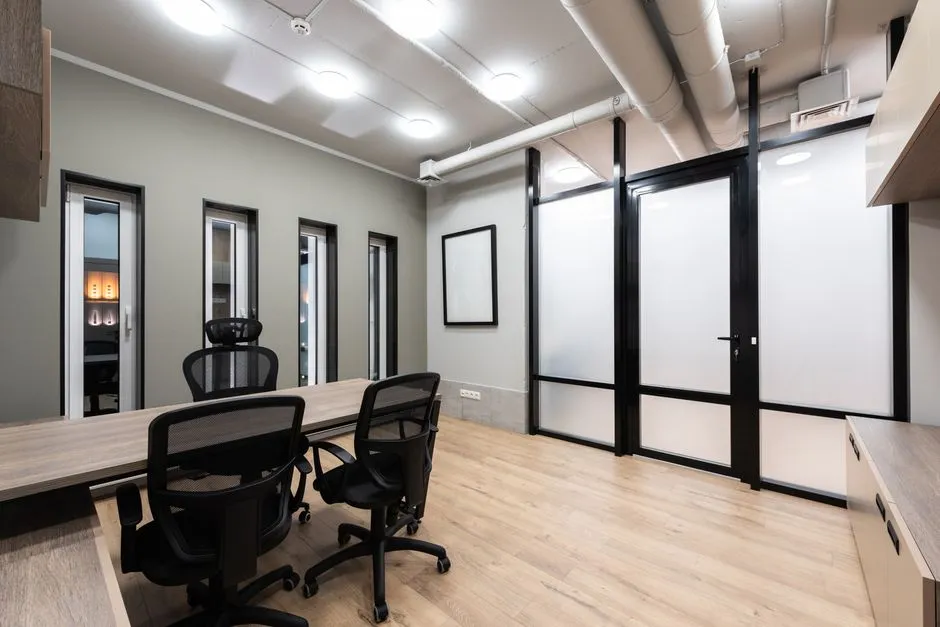
- Desk in command position: Diagonal from the door, facing into the room, solid wall behind
- Think zone: A comfortable chair with a small side table in the corner opposite the desk, away from the door
- Storage zone: Along the wall that the desk faces — shelves, filing cabinet, printer station
- Visitor chair: One or two chairs facing your desk, not blocking the pathway
- Plants: At least one in the wealth corner (far left from the entrance), one near the window
If your office is rectangular and the door is on a short wall: Place your desk on the opposite short wall, facing the door. This creates a natural “power position” — you command the entire room.
If your office is rectangular and the door is on a long wall: Place your desk in the far corner diagonal from the door. This is the strongest command position in a long-wall layout.
Bedroom Office (Combined Space)
When your office shares space with your bedroom, layout becomes critical — you need to separate work energy from rest energy. See our feng shui bedroom desk placement guide for detailed bedroom-specific advice, but here are the layout essentials:
- Visual separation: Use a room divider, bookshelf, or curtain to physically separate the bed from the desk area. If you can’t use a divider, position the desk so you can’t see the bed from your chair.
- Desk never faces the bed: Your desk should face away from the bed — ideally toward a window or wall.
- Cover the desk after work hours: Use a cloth, a folding screen, or simply close your laptop and put away work materials. This signals to your brain that work is done.
- No desk in the bedroom corner: Corners accumulate stagnant chi. If your desk must be in a corner, place a plant next to it to circulate energy.
The worst bedroom office layout mistake: Desk facing the bed. This creates a constant visual reminder of work while trying to rest — and a constant reminder of rest while trying to work. Energy never fully switches modes.
Cubicle or Open-Plan Office
You can’t control the overall layout, but you can control your territory. Cubicle feng shui focuses on making your defined space work within the larger environment:
- Desk position within the cubicle: If you have a choice, sit with your back to the cubicle wall (not the opening). Your cubicle opening is your “door” — apply the command position principle.
- Mirror for awareness: If your back is to the cubicle opening, place a small desktop mirror to see who’s approaching.
- Define your entrance: A small plant or decorative object at the cubicle opening creates a symbolic “threshold” — this is your territory.
- Vertical elements: In a sea of gray cubicle walls, add vertical wood elements — a tall slim plant, a vertical piece of art, or a bamboo arrangement. This creates upward energy (career growth).
- Cable management is non-negotiable: In an open-plan office, visible cables create chaotic energy that’s amplified by the surrounding activity. Use cable management clips and sleeves.
Cubicle plants that work: Snake plant (Sansevieria) — tolerates low light, purifies air, and its upright shape protects against “sha chi” (negative energy) from sharp corners. Bamboo — brings wood element and can thrive in fluorescent light. ZZ plant — nearly indestructible, good for cubicles with minimal natural light.
Shared Office (Two or More Desks)
Shared office layouts require balancing individual command positions with collective harmony. Here are the three most common configurations:
Configuration A: Side-by-Side (Best for collaboration)
– Both desks face the same direction, side by side
– Both have a view of the door
– Best for: creative partners, equal collaborators
– Avoid: competitive dynamics (one person will always feel like the “second seat”)
Configuration B: L-Shaped (Best for different work modes)
– Desks form an L, each facing a different direction
– Each person has their own command position
– Best for: one manager + one individual contributor, or people with very different work styles
– Use a plant or small divider at the corner where desks meet
Configuration C: Face-to-Face (Use with caution)
– Desks face each other
– Creates direct confrontation energy — only use if you collaborate constantly
– Best for: intense brainstorming teams, pair programming
– Mitigate with: a low plant or small decorative object in the center to soften direct eye contact
The golden rule for shared offices: Each person should have their own defined territory — a plant, a lamp, a personal item on “their side.” Without territory markers, shared offices create unclear energy boundaries and territorial friction.
Layout by Room Shape
Rectangular Room (Ideal)
A rectangular room is the easiest to lay out because it naturally supports clear zones and pathways. The key is using the long dimension to create depth:
- Door on short wall: Desk on the opposite short wall, facing the door. Think zone in the far corner.
- Door on long wall: Desk in the corner diagonal from the door. Think zone on the opposite short wall.
L-Shaped Room
L-shaped rooms create a natural zone separation — but also a dead corner. The L-shape is actually an advantage: it naturally divides your office into two distinct areas without needing dividers.
- Work zone in the larger arm: Desk in command position, using the larger space for your active work area
- Think zone in the smaller arm: The smaller arm becomes a natural reading/thinking nook
- The inner corner: This is the trickiest spot. Place a tall plant, a floor lamp, or a small decorative table here. Never let it become a storage dumping ground — dead corners collect stagnant chi.
- Mirror on the inner corner wall: A small mirror on the wall facing the larger arm expands the sense of space and brings light into the corner.
Small or Narrow Room (Under 100 sq ft)
Small offices demand vertical thinking. The floor is limited, but the walls are not:
- Floating desk: Mount your desk to the wall (no legs) to create visual space underneath. This makes the room feel larger and allows chi to flow under the desk.
- Vertical storage: Wall-mounted shelves above your desk, not floor cabinets. Floor cabinets eat pathway space.
- Mirror on the side wall: A mirror on the wall opposite the window doubles the perceived space and light.
- One plant, well-placed: A single tall plant in the corner adds wood element without consuming floor space.
- Door must open fully: If your door hits furniture when it opens, you’re symbolically blocking opportunities. Remove whatever is in the door’s path.
The narrow room challenge: If your office is more like a hallway (long and narrow, under 6 feet wide), place your desk against the long wall facing the short wall. This creates a wider perceived space. Avoid placing your desk at the end of a narrow room — it creates a “tunnel” energy that rushes directly at you.
Open-Plan or Loft Space
Open-plan layouts lack walls, which means you need to create your own boundaries. Treat your office area as a “room within a room”:
- Rug as floor boundary: A rug under your desk and chair defines your territory. The rug should extend at least 2 feet beyond your chair on all sides.
- Bookshelf as wall: A tall open bookshelf (not a solid back) placed behind you or to one side creates a partial wall without blocking light.
- Plants as natural dividers: A row of tall plants creates a living wall. Snake plants, fiddle leaf figs, and bamboo palms work well.
- Lighting as zone marker: Your own desk lamp and floor lamp create a distinct lighting zone separate from the general space.
Window and Door Layout Rules
The relationship between your desk and the room’s openings (doors and windows) is the most critical layout decision. Here’s the definitive guide:
| Desk Position | Door | Window | Verdict | Fix |
|---|---|---|---|---|
| Diagonal from door | ✅ Visible | ✅ To side | Ideal | None needed |
| Facing door from far wall | ✅ Visible | ⚠️ Behind or to side | Good | High-backed chair if window behind |
| Back to door | ❌ Can’t see | ✅ To side | Problem | Desktop mirror to see door |
| Back to window | ✅ Visible | ❌ Behind | Problem | Heavy curtains, high-backed chair, crystal |
| In line with door | ⚠️ Too direct | ✅ To side | Risky | Plant or screen to deflect direct energy |
| Facing a wall | ❌ Can’t see | ✅ To side | Problem | Mirror on wall to reflect door view |
The window-behind-desk fix in detail: If you absolutely must sit with a window behind you, use this three-layer fix:
1. Layer 1: Heavy curtains or blinds that you can close partially during focused work
2. Layer 2: A high-backed chair that extends above your head
3. Layer 3: A faceted crystal hung in the window to disperse and stabilize the energy
The “door in line with desk” problem: If your desk is directly in line with the door (creating a straight line from door to chair), energy rushes at you like a river current. Place a plant, a small decorative screen, or a piece of furniture between the door and your desk to deflect and slow the energy.
Office Layout Examples (With Floor Plans)
While we can’t include visual floor plans here, here are three common layout configurations described in detail:
Example 1: The Classic Command Layout (Rectangular Room, Door on Long Wall)
[Window]─────────────────────┐
│                             │
│  [Think Chair]  [Plant]     │
│                             │
│         [Desk ▸]           │
│              ▸              │
│              ▸              │
│                             │
│  [Shelves]      [Visitor]  │
│                     Chair   │
│                             │
│───────[Door]────────────────┘
- Desk in far right corner, diagonal from the door
- Think chair in the opposite corner near the window
- Shelves along the left wall
- Visitor chair near the door, not blocking the pathway
- Plant in the wealth corner (far left from entrance)
Example 2: The Small Office Layout (Under 100 sq ft)
┌──[Window]──┐
│            │
│ [Mirror]   │
│            │
│  [Desk▸]   │
│      ▸     │
│  [Plant]   │
│      [Door]│
└────────────┘
- Desk against the side wall, facing the short wall
- Mirror on the wall opposite the window to expand light
- Single tall plant in the corner
- Floating shelves above the desk for storage
- Door opens fully without obstruction
Example 3: The L-Shaped Office Layout
[Window]──────────────────┐
│                          │
│  [Desk ▸]   [Plant]      │
│       ▸                  │
│       ▸    ┌─────────────┘
│            │
│  [Shelves]│  [Think Chair]
│            │     [Lamp]
│            │
│────[Door]──┘
- Desk in the larger arm, facing the room
- Think zone in the smaller arm — a cozy reading nook
- Tall plant in the inner corner to circulate energy
- Shelves along the wall in the larger arm
- The L-shape naturally separates work and think zones
Quick Layout Solutions Comparison
| Problem | Layout Fix | Cost | Time | Difficulty | Impact |
|---|---|---|---|---|---|
| Back to the door | Rotate desk 90° or add desktop mirror | $ | 5 min | Easy | ⭐⭐⭐⭐⭐ |
| Room feels cramped | Remove 1/3 of furniture, add mirror | $ | 30 min | Medium | ⭐⭐⭐⭐ |
| No separation from bedroom | Add a folding screen or tall bookshelf | $$ | 30 min | Medium | ⭐⭐⭐⭐⭐ |
| Dead corner in L-shaped room | Add tall plant + floor lamp | $$ | 10 min | Easy | ⭐⭐⭐ |
| Pathway too narrow | Relocate storage to wall-mounted shelves | $$ | 1 hour | Medium | ⭐⭐⭐⭐ |
| Open-plan, no privacy | Add rug + tall plant + desk lamp to define zone | $$ | 30 min | Easy | ⭐⭐⭐⭐ |
| Desk facing a wall | Add mirror on wall to see door behind you | $ | 5 min | Easy | ⭐⭐⭐⭐ |
| Shared office territorial friction | Add a plant or small divider between desks | $ | 10 min | Easy | ⭐⭐⭐⭐ |
| Window behind desk | High-backed chair + heavy curtains | $$$ | 30 min | Medium | ⭐⭐⭐ |
| No visitor chair | Add a small folding chair that tucks away | $ | 15 min | Easy | ⭐⭐⭐ |
| Dark corner in office | Floor lamp with warm bulb | $$ | 10 min | Easy | ⭐⭐⭐ |
A Reader’s Story: From Closet Office to Corner Office
Sarah, a 38-year-old marketing director in Chicago, had been working from a converted walk-in closet for two years. The space was 5 feet wide and 8 feet deep — essentially a hallway with a door. Her desk was pushed against the back wall, facing the wall. She couldn’t see the door. She couldn’t stretch her arms out without hitting both walls. “I felt like my career was in a closet — literally,” she told me.
Here’s what we changed:
Week 1: We rotated her desk 90 degrees so it ran along the side wall, facing the short wall. Now she could see the door in her peripheral vision. We added a small round mirror on the wall opposite the door so she could see behind her. These two changes took 15 minutes and cost $15.
Week 2: We mounted floating shelves on the wall above her desk for storage, freeing up the floor. We added a single tall snake plant in the corner near the door. A small rug under her chair defined the work zone.
Week 3: We installed a full-spectrum LED panel on the ceiling (the closet had no window) and a warm desk lamp. The two light sources — one overhead, one task — created depth in a room that previously felt like a box.
“The first week, I just felt… calmer,” Sarah said. “By the third week, I was staying focused for longer stretches. And here’s the thing — three months later, I was offered a promotion to VP. The title came with a real office, with a window. I’m not saying the feng shui got me promoted, but I showed up differently in those interviews. I felt like someone who deserved a corner office, not someone hiding in a closet.”
Sarah’s story captures what feng shui layout actually does: it changes how you feel in your space, which changes how you show up in your career.
Recommended Feng Shui Items for Layout Enhancement
Important: The most effective layout improvements are free — moving your desk, clearing pathways, defining zones. These items are optional enhancements, not requirements. Traditional feng shui existed for thousands of years without shopping lists.
-
- Desktop convex mirror — Restores command position when you can’t see the door. Place on your monitor or desk corner. Small, discreet, $5-15.
- Tall snake plant (Sansevieria) — The ultimate layout plant. Tall and narrow (fits anywhere), tolerates low light, and its upright shape protects against sharp corner energy. $15-30.
- Room divider screen — Separates work from rest zones in bedroom offices. Choose a folding wooden screen (wood element) or fabric screen (earth element). $50-150.
- Area rug — Defines your work zone in open-plan or large rooms. Choose a rectangular rug (wood element — growth) or round rug (metal element — precision). The rug should extend at least 2 feet beyond your chair.
- Faceted crystal for window — Disperses and stabilizes energy when you must sit with a window behind you. Hang from a small hook at the top of the window frame. $5-10.
🛡️ Small Peach Wood Sword — 桃木辟邪镇宅
Peach wood dispels sha qi and stabilizes home energy. Ideal for offices with sharp corners, angled walls, or external poison arrows. Place near windows or entryway to guard against negative energy from outside.
GET PROTECTED → $59.99
📚 Related Guides
- Feng Shui Desk Placement — The complete guide to positioning your desk for maximum career energy
- Feng Shui for Office — Broader office feng shui principles beyond layout
- Feng Shui Bedroom Desk Placement — When your office shares space with your bedroom
- Feng Shui Room Layout — Fundamental room layout principles that apply to every space
🖥️ Ready to transform your office layout?
Place your desk, map your zones on the bagua grid, and get personalized feng shui recommendations based on your Kua number — free, interactive, and takes 2 minutes.
FAQ — Office Feng Shui Layout
What is the best office feng shui layout?
The best layout follows five principles: desk in command position (diagonal from door, solid wall behind), clear 3-foot-wide pathways, three functional zones (work, think, storage), balanced five elements in furniture shapes, and a solid backing behind you. The exact arrangement depends on your room shape, but these five principles apply universally.
Where should I put my desk in a home office feng shui layout?
The ideal position is diagonal from the door, with a solid wall behind you and a clear view of the door. You should not be directly in line with the door. If the door is on a short wall, place your desk on the opposite short wall. If the door is on a long wall, place your desk in the far corner diagonal from the door.
How do I feng shui a small office layout?
In a small office (under 100 sq ft), use vertical space: floating shelves, a wall-mounted desk, and a tall plant in the corner. Add a mirror on the wall opposite the window to double perceived space. Keep pathways clear — the door should open fully without hitting anything. Remove at least 1/3 of the furniture to create breathing room.
What is the best layout for an L-shaped office?
L-shaped rooms are actually an advantage — they naturally create separate zones. Use the larger arm for your work zone (desk in command position) and the smaller arm for your think zone (reading chair, soft lighting). Place a tall plant or floor lamp in the inner corner to prevent stagnant chi. Add a small mirror on the inner corner wall to expand the sense of space.
How should I arrange two desks in a shared office feng shui layout?
The best shared layouts are side-by-side (both facing the same direction with door visibility) or L-shaped (each desk facing a different direction). Avoid face-to-face desks unless you collaborate constantly. Each person should have a defined territory — a plant, lamp, or personal item on their side. A small plant or divider where desks meet softens the energy boundary.
Can I have a good feng shui layout in an open-plan office or cubicle?
Yes — focus on what you can control. Define your territory with a rug, use a desktop mirror to see behind you if your back is to the opening, add vertical plants for wood element, and manage cables obsessively. A small plant at your cubicle entrance creates a symbolic threshold. Your desk lamp creates a personal lighting zone distinct from the general office lighting.
How do I create a feng shui layout when my office is in my bedroom?
Use a physical divider — a folding screen, tall bookshelf, or curtain — to separate the bed from the desk. Never position your desk facing the bed. Cover your desk or close your laptop after work hours to signal the end of the workday. For more detailed advice, see our feng shui bedroom desk placement guide.
What’s the worst office layout mistake?
The most common and damaging mistake is sitting with your back to the door. This creates what feng shui calls “backstabbed energy” — your brain’s threat-detection system stays partially activated because you can’t see what’s approaching. The second worst mistake is a cluttered pathway from door to desk — this blocks career opportunities from reaching you. If you can only fix one thing, fix your relationship to the door.
Final Thoughts
“Your office layout is the blueprint of your career. If the blueprint is wrong, nothing you build on top of it will stand.”
Office feng shui layout isn’t about following rigid rules — it’s about understanding how your physical environment shapes your mental state and professional energy. The five principles — command position, clear pathways, functional zones, balanced elements, and solid backing — are a framework, not a checklist. Apply what works for your specific room, your specific work, and your specific goals.
Start with one change. The command position. Then the pathways. Then the zones. Observe how each change affects your focus, your mood, and your work. Feng shui is an ongoing relationship with your space — your layout should evolve as your career evolves.
One well-placed change — a rotated desk, a cleared pathway, a plant in the right corner — can shift how you feel about your work, your career, and your future.